See it work

See Partimation work — process, drawing, features, priced route

A walk through a real job in Partimation: the part screened against every process, the drawing cross-checked against the model, the features a machinist would touch detected and costed, and the route ranked by price with its reasoning attached. Real screens, in the order you meet them.

Watch it run

The whole thing, in about a minute

The whole run, start to finish, in about a minute — the same job the screens below step through.

What actually happens

Four screens, in the order you meet them

01

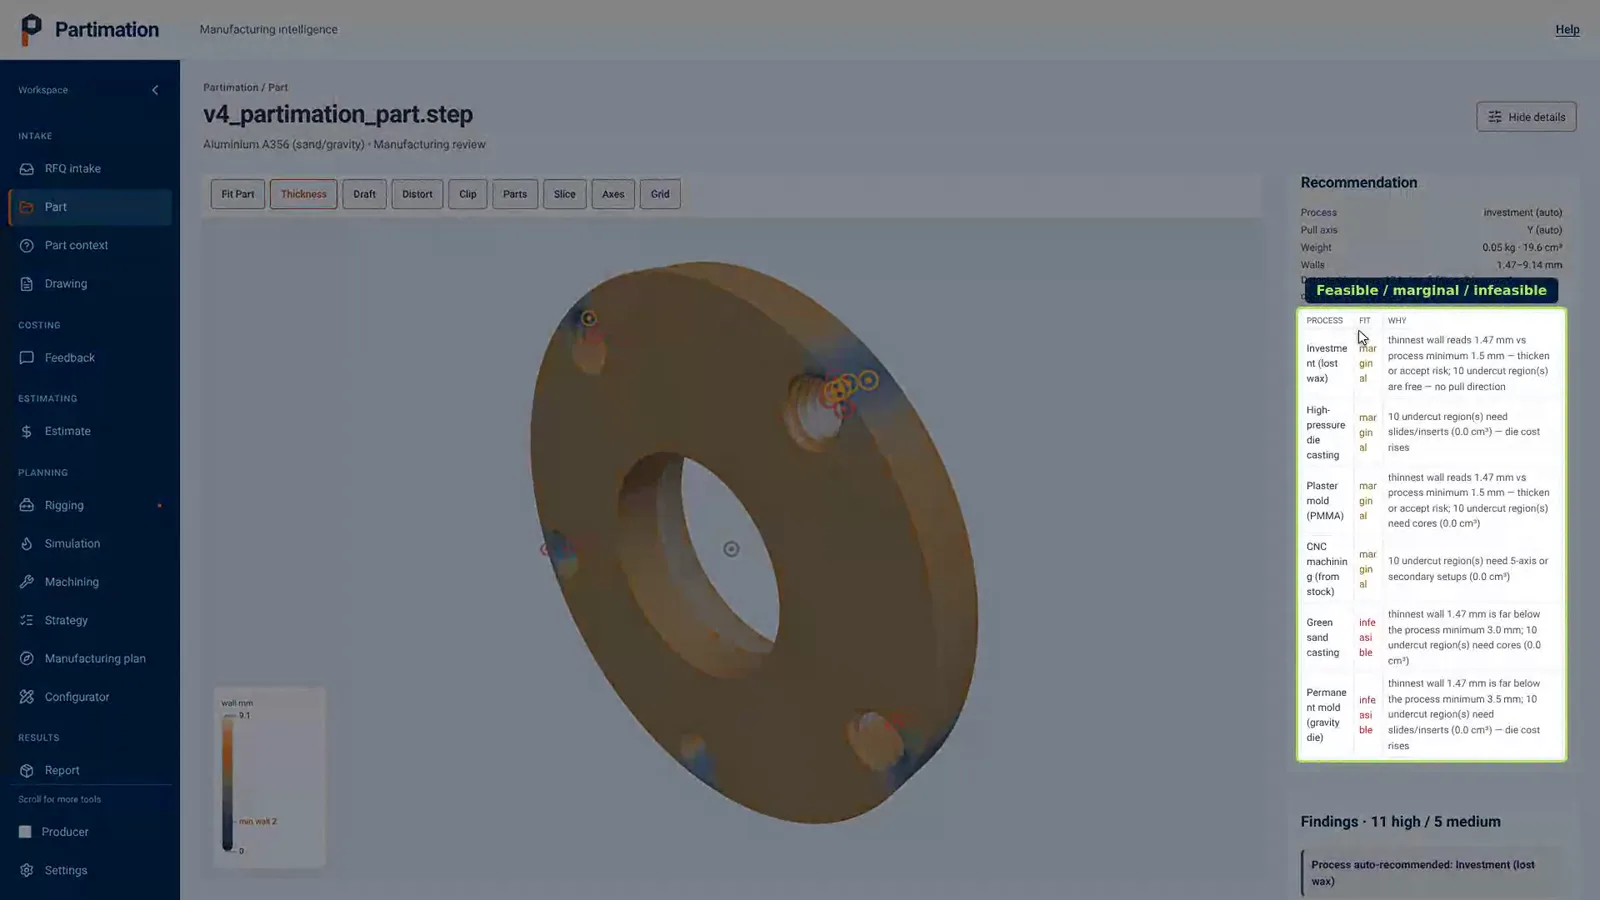
Screen the part against every process at once

One upload, and the part is checked against casting, die casting, plaster mould, machining and the rest together — not one at a time, and not after somebody has already decided. Every verdict carries the measurement that produced it, so a "no" is an argument you can check rather than an opinion you have to take.

Investment, high-pressure die, plaster mould, CNC from stock, green sand and permanent mould, each marked feasible, marginal or infeasible — with the thinnest wall measured at 1.47 mm set against each process's own minimum, and the undercuts that would need cores or slides.
02

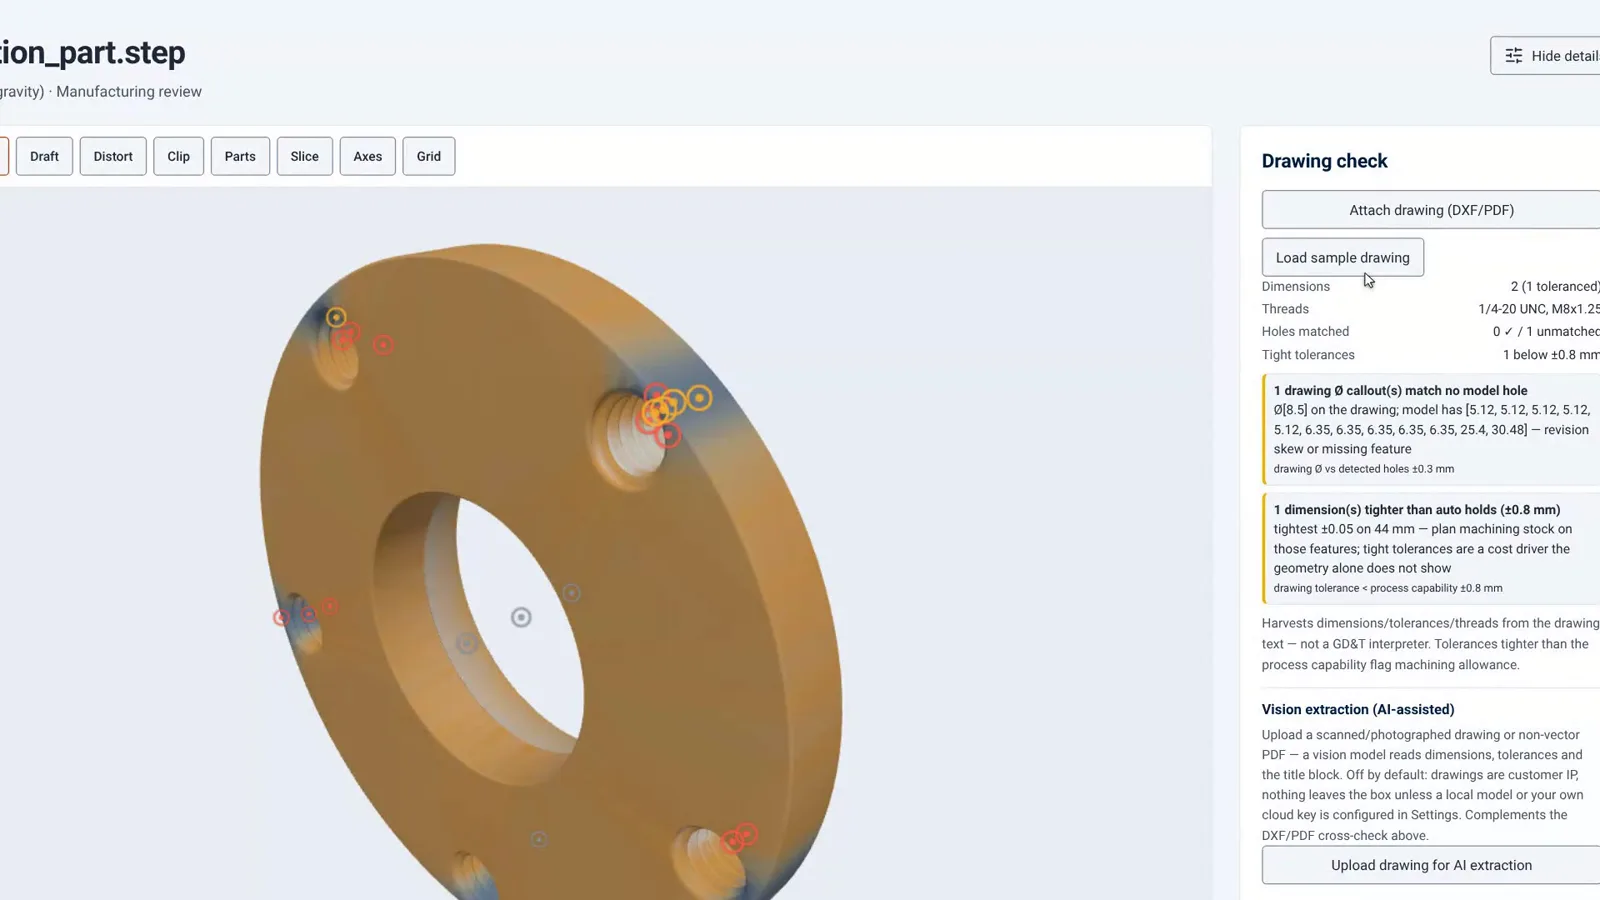
Cross-check the drawing against the model

Attach the DXF or PDF and the dimensions, tolerances and threads are read off the drawing and compared with the geometry. It is careful about what it is: it harvests the drawing's text, and says on screen that it is not a GD&T interpreter.

Two flags on one flange. A diameter callout on the drawing matches no hole in the model — revision skew, or a feature nobody modelled. And a ±0.05 mm tolerance on a 44 mm dimension is tighter than the ±0.8 mm the process holds, so machining stock gets planned in rather than discovered later.
03

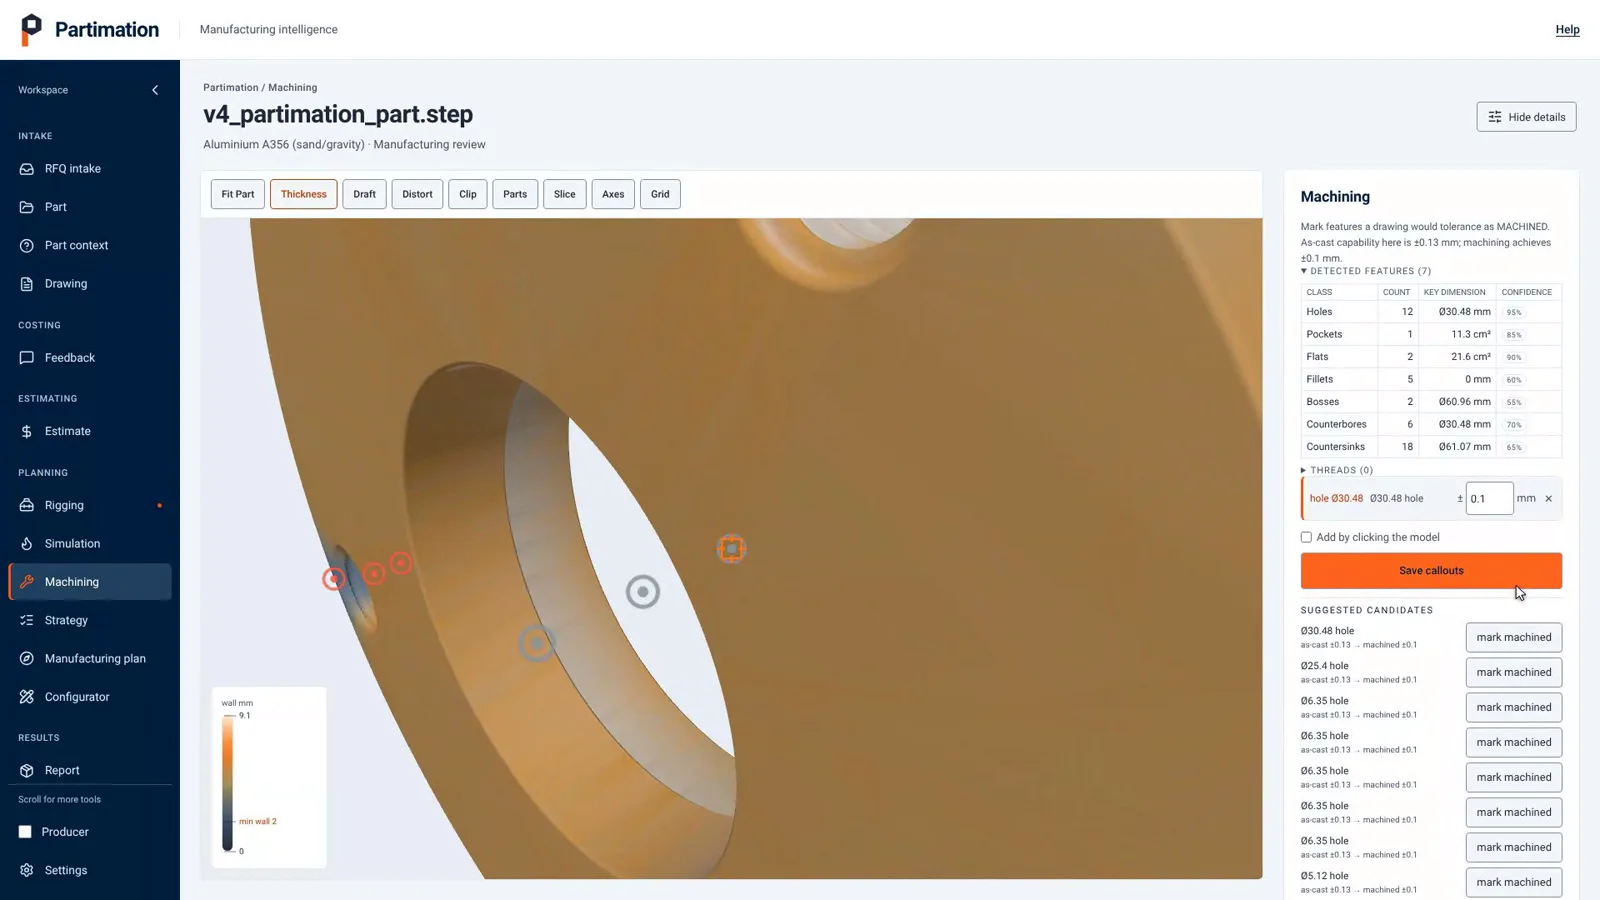
See what a machinist would actually have to touch

Features are detected and counted, each with a confidence figure beside it, and the ones a drawing would tolerance as machined can be marked as such. As-cast capability and machined capability sit next to each other, so the cost of a tight callout is visible at the point somebody decides to make it.

Twelve holes, six counterbores, eighteen countersinks, plus pockets, flats, fillets and bosses — each class with its key dimension and how confident the detection is, against as-cast ±0.13 mm and machined ±0.1 mm.
04

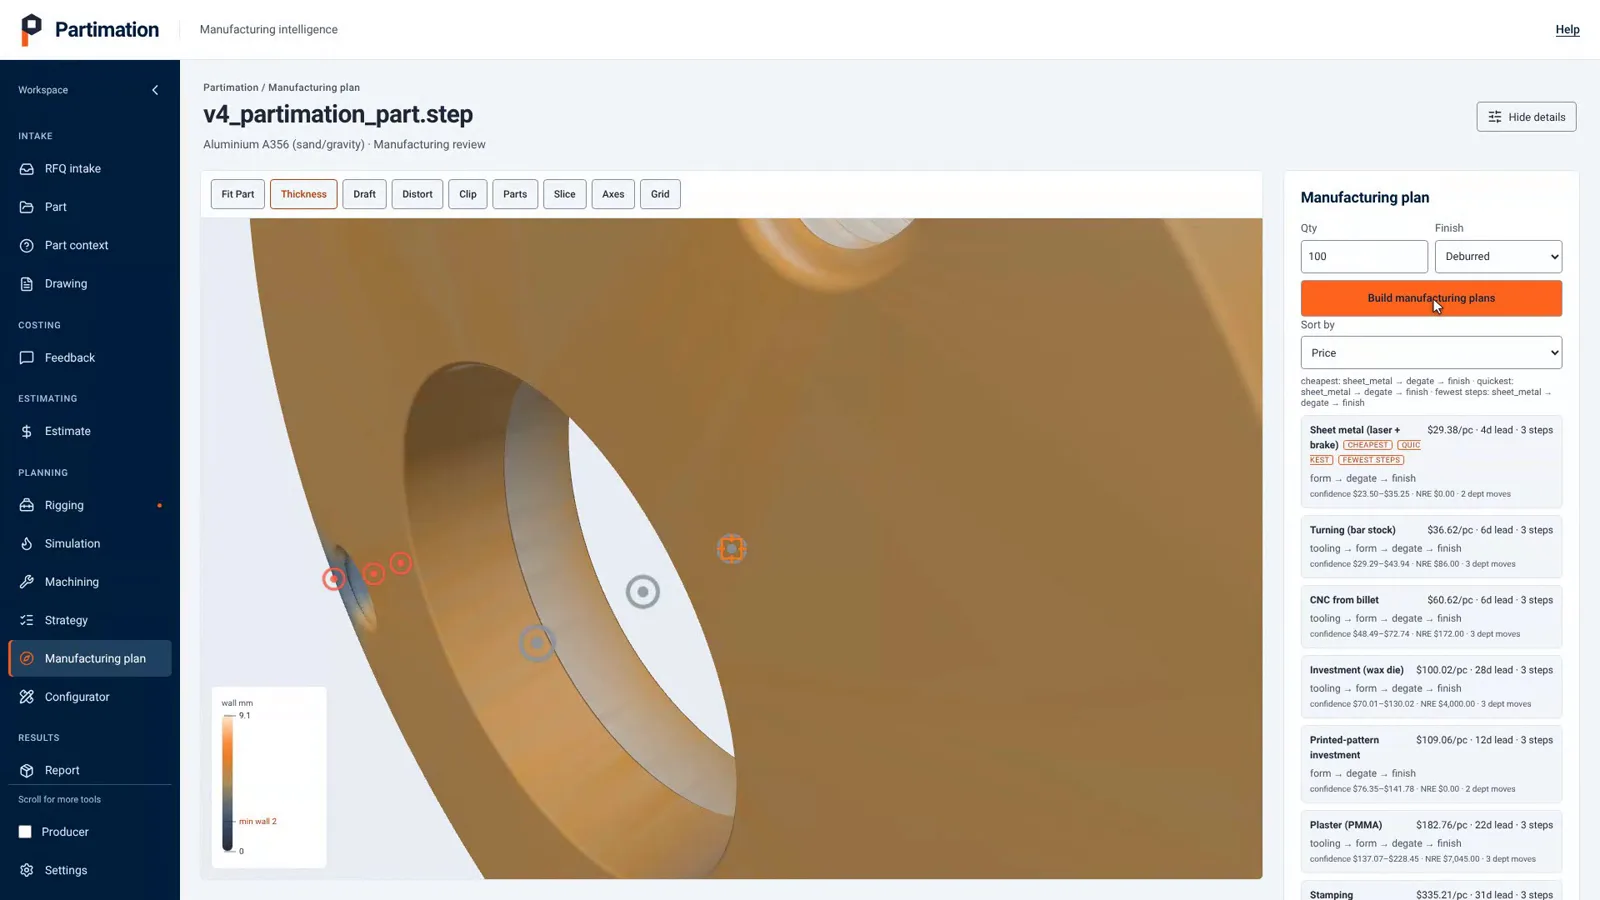
Get the route, priced, with the reasoning attached

The whole manufacturing route comes back as ranked cards — not a single number. Each one carries a price per piece, a lead time, the chain of steps behind it, a confidence range and the tooling it would take, which is what lets somebody argue with it instead of just believing it.

Sheet metal at $29.38 a piece on a four-day lead comes out cheapest, quickest and fewest steps at this quantity; turning, CNC from billet and the two investment routes follow, each with its own confidence range and tooling NRE.

Common questions

Frequently asked questions

Does Partimation need a 3D model, or is a drawing enough to start?

A 3D model drives the process screening and the feature detection. A drawing adds the dimensions, tolerances and threads that geometry alone cannot show, and when both are present they are cross-checked against each other — which is how a callout that matches no modelled feature gets caught before it reaches a quote.

Why does every process verdict come with a sentence attached?

Because a verdict nobody can check is a verdict nobody will trust. Each fit result names the measurement behind it — a wall thickness against that process's minimum, an undercut count against what the tooling can core — so a marginal result can be argued with, designed around, or accepted on purpose.

How precise are the detected feature counts?

Each detected class carries its own confidence figure on screen rather than being presented as certainty, and the suggested machining candidates can be accepted or ignored one at a time. Detection is there to save the first pass of counting, not to replace the person checking it.

Book a demo

Book a demo

Tell us about your shop and we'll set up a walkthrough on a real part.